

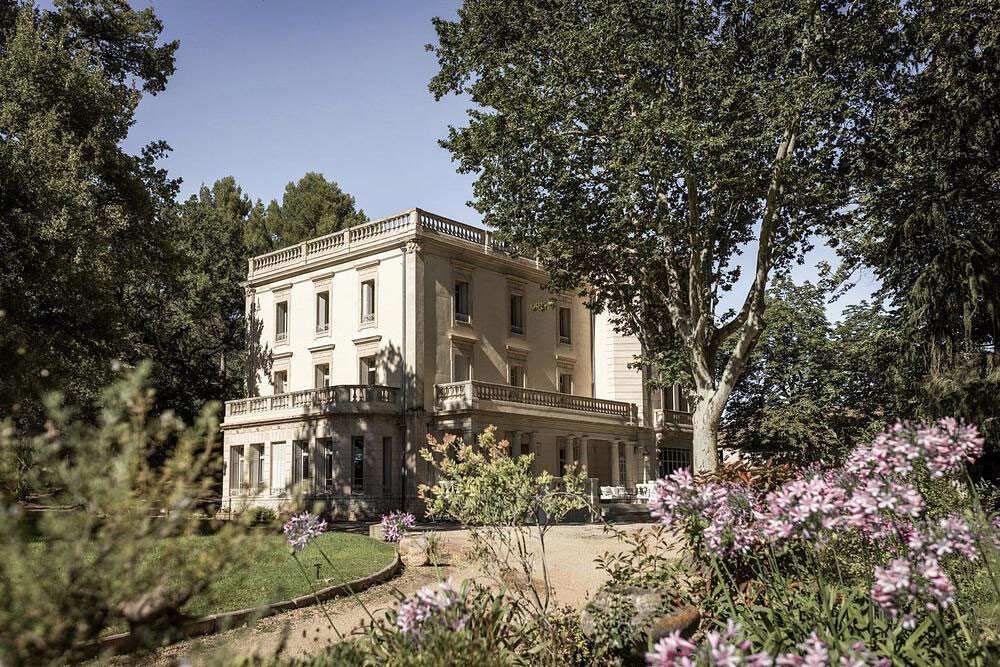
Château La Banquière is an 18th-century château set amongst vineyards and centuries-old oaks near Montpellier, France. Marianne Tiegen Interiors has transformed it into a boutique hotel where architecture, landscape and artisan textiles come together in a quietly contemporary take on French luxury.
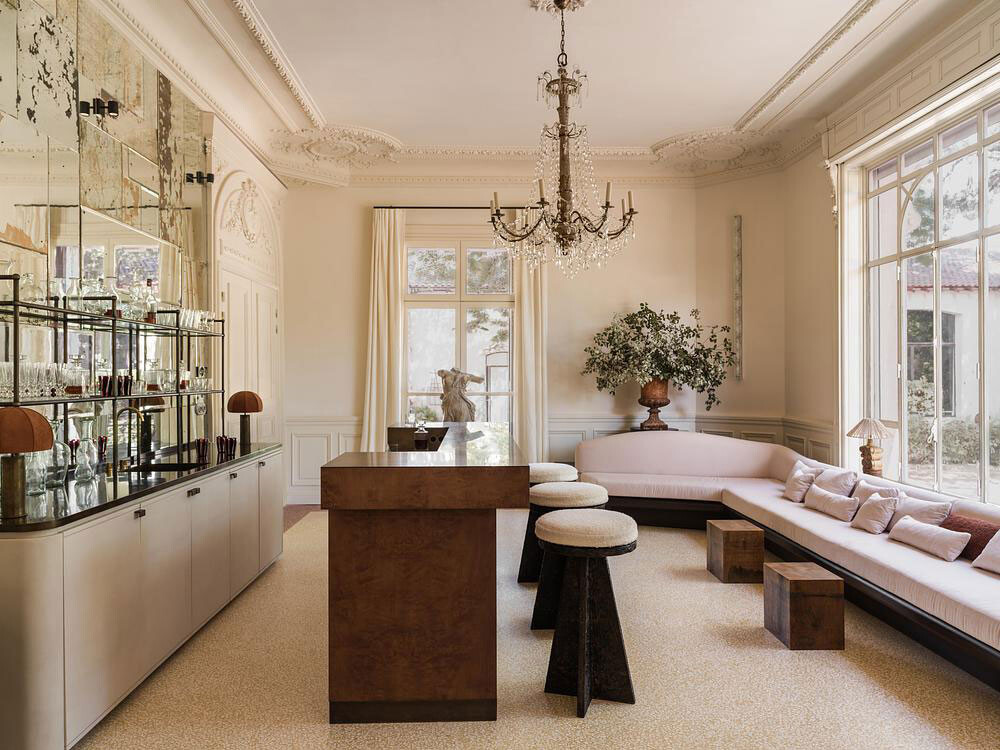
Reception room
The reception is typical of the château’s understated approach to luxury. High ceilings, soft neutral tones and tall windows give the room an airy calm, while pale walls and muted fabrics help reflect the natural light pouring through the windows. Carefully chosen furnishings stop the space from slipping into formality.
The designer’s greatest trick, though, is ensuring the interiors work quietly around the building’s history rather than competing with it. Natural linens, antique textiles and softly dyed fabrics soften the grand proportions of the space while allowing the château’s original character to remain the star of the show.
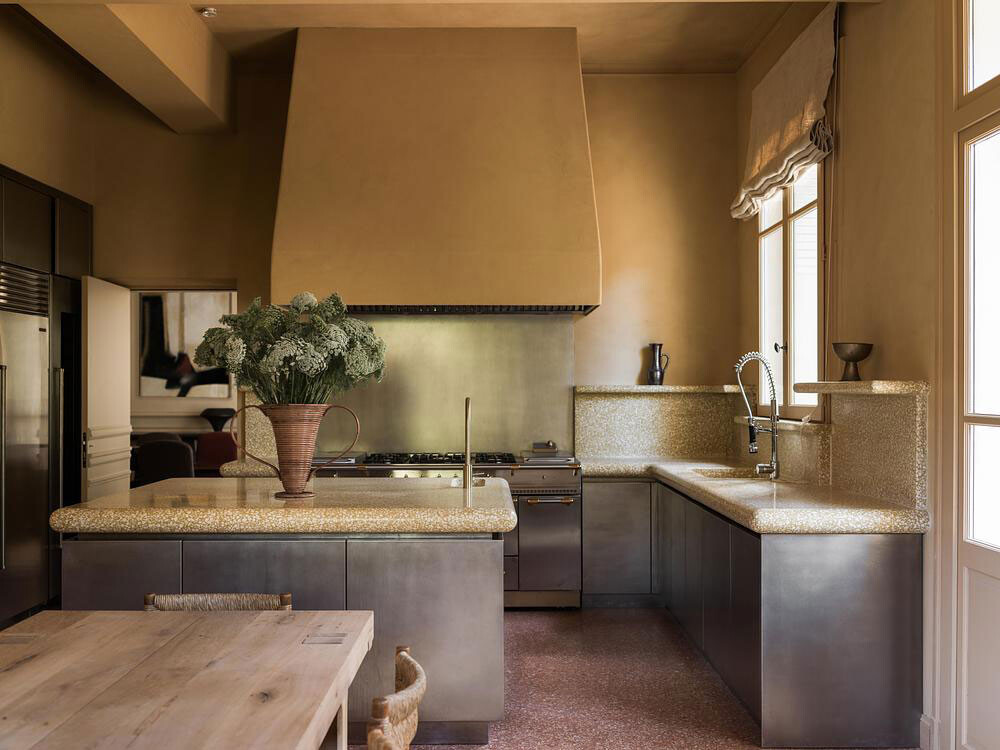
Kitchen
The kitchen combines contemporary simplicity with the atmosphere of a traditional country house. Clean-lined cabinetry and natural timber sit comfortably with original ornate details.
The central island acts as both workspace and gathering point. Subtle details, including woven seating (see next page) and understated brass fittings, add warmth and texture, while the use of natural woods and handcrafted finishes helps tie the room back to the wider material palette used throughout the château.
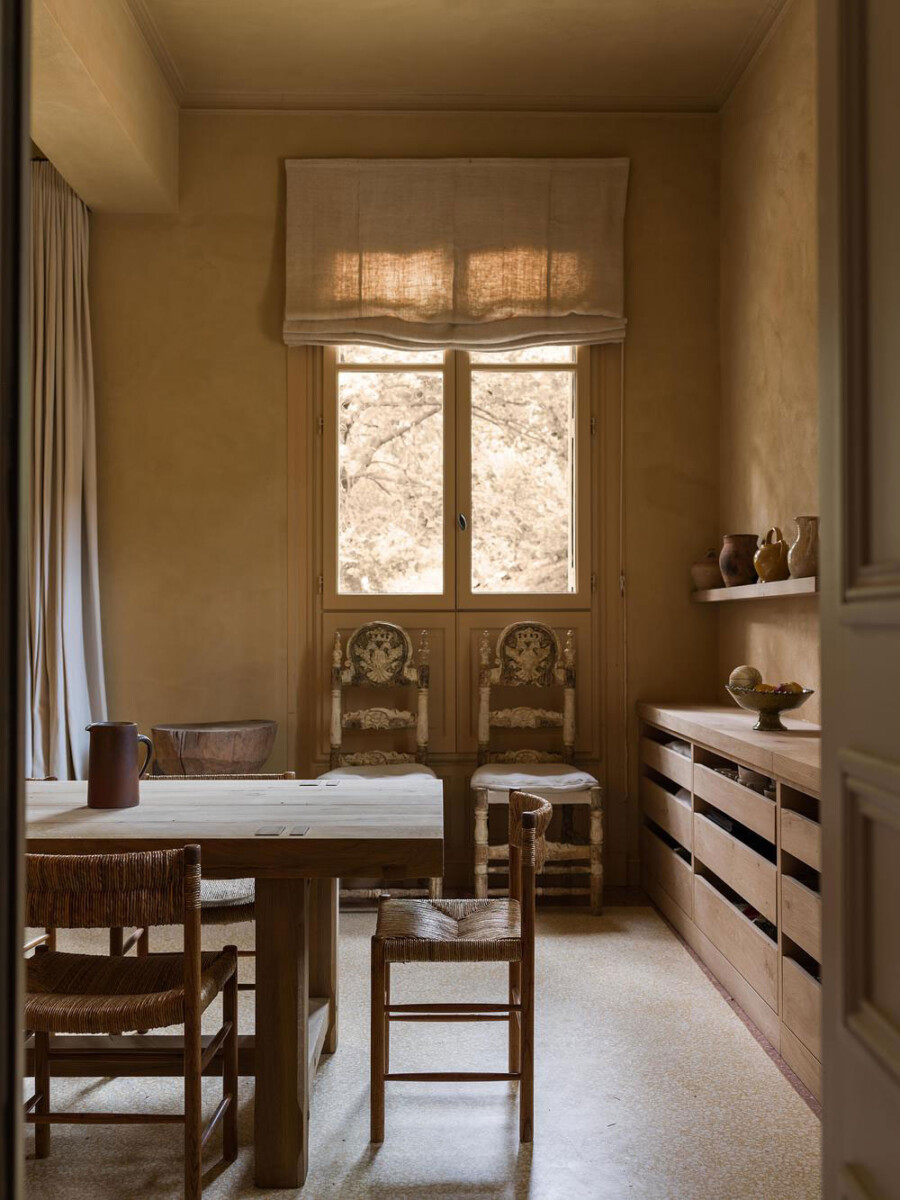
Pantry
The pantry spaces continue the château’s restrained material palette, using natural woods, soft fabrics and handcrafted finishes to give them a quieter, more functional feel. Open shelving, stone surfaces and carefully concealed storage help ensure the spaces stay uncluttered.
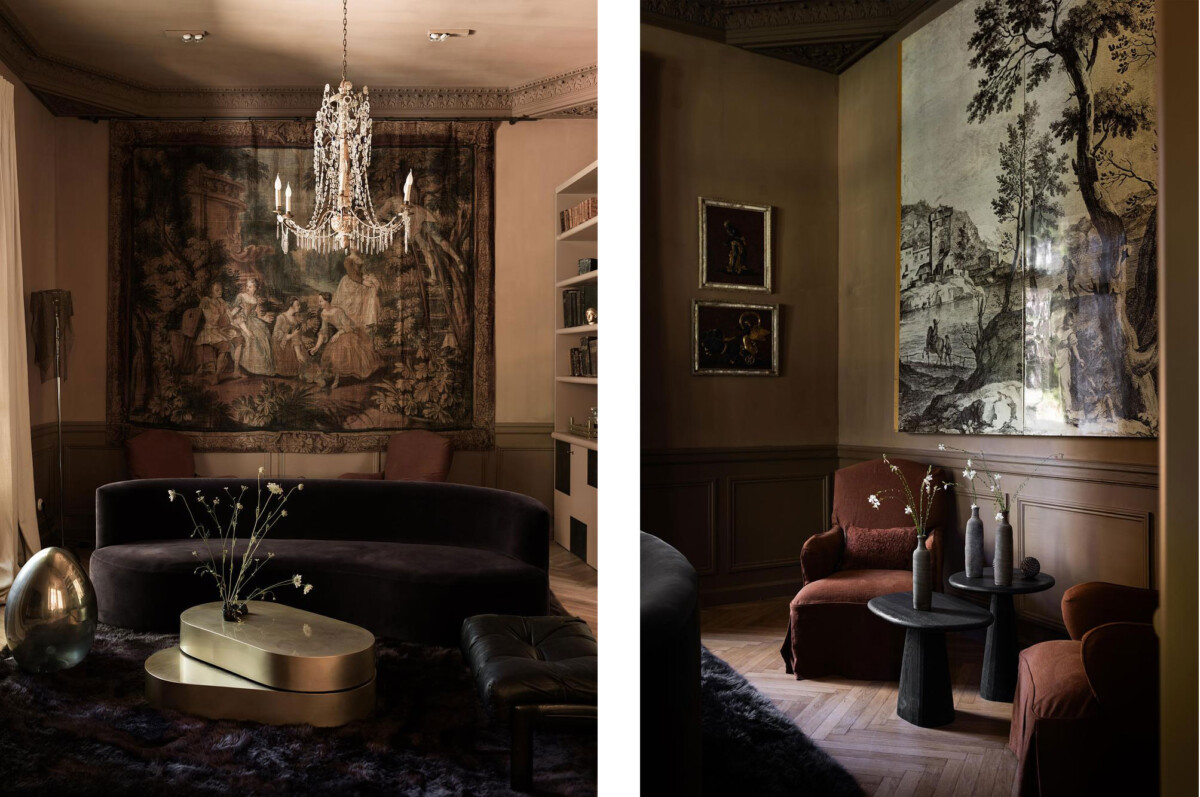
Salon
In the salon spaces shown on the following pages, the interiors become darker and more dramatic. Rich tapestries, dark timber panelling and low-level lighting create rooms that feel intimate rather than formal, while still retaining the scale and elegance of the original building.
Deep velvet seating and sculptural tables introduce contemporary elements without overpowering the château’s historic character. Antique fabrics and woven wall textiles also reflect Marianne Tiegen’s wider focus on craftsmanship and reclaimed materials.
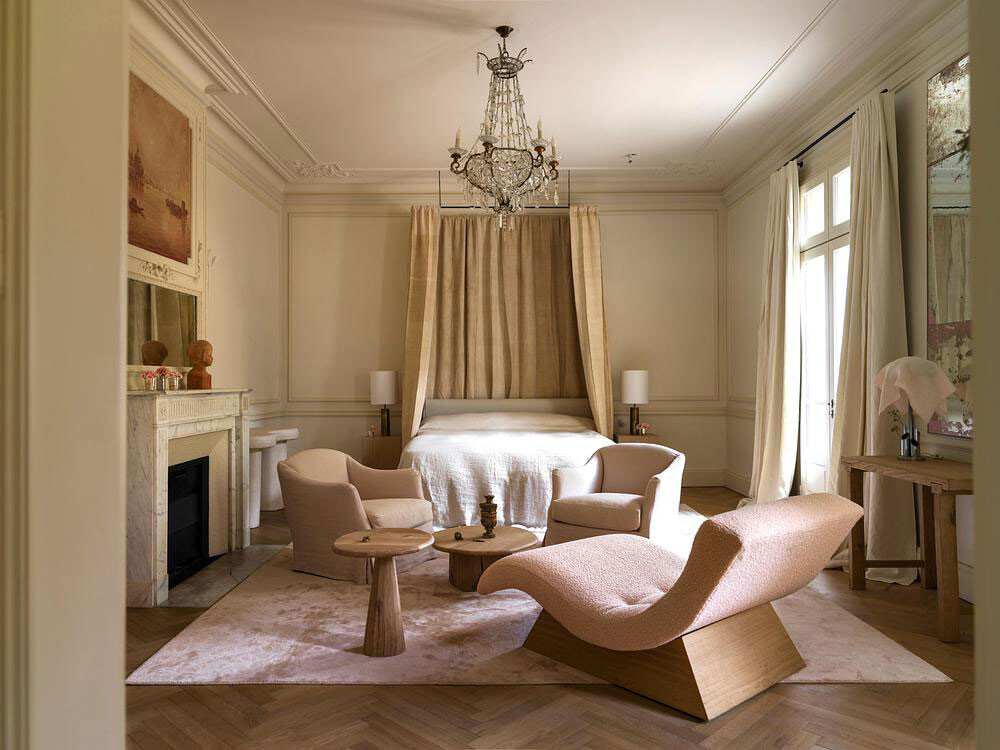
Bedroom one
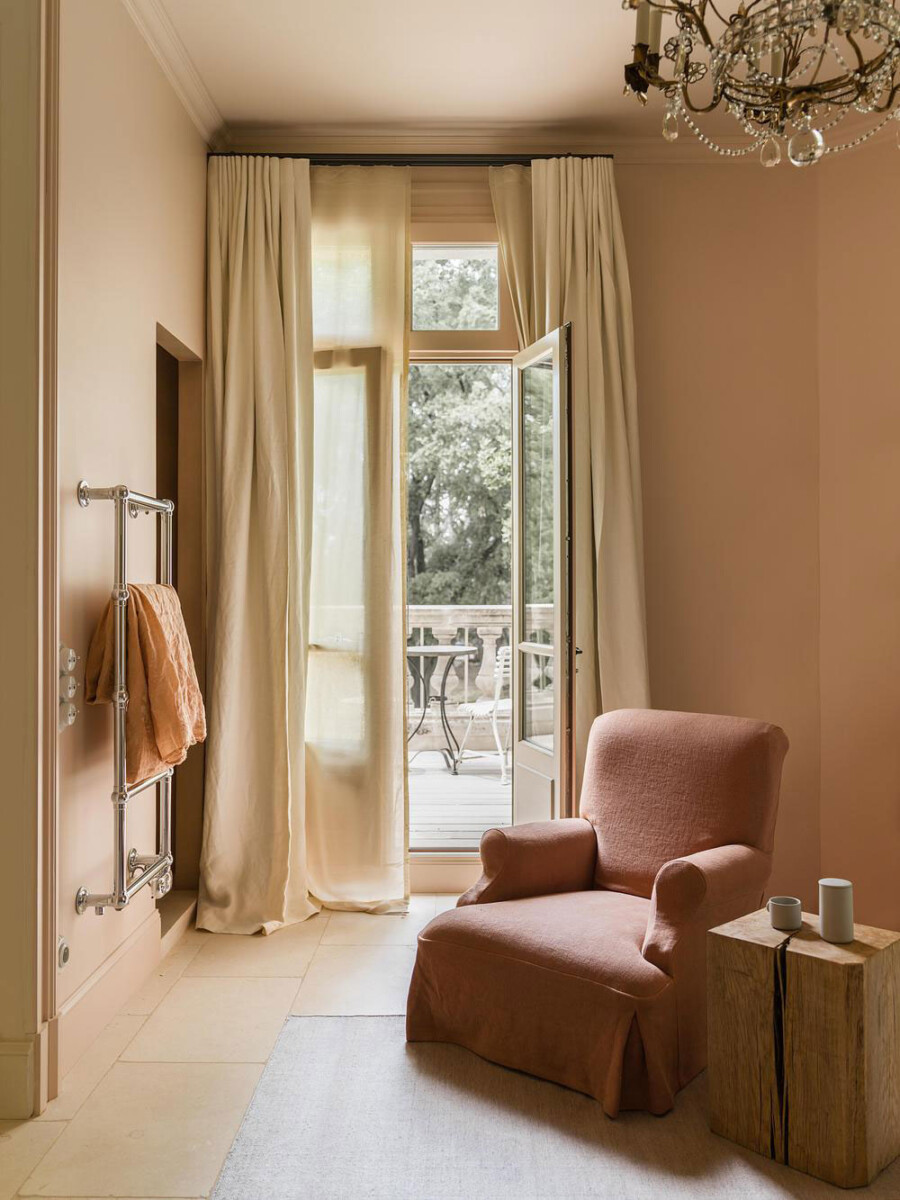
This bedroom suite continues the château’s softer, more understated style, using layered linens, muted natural tones and filtered light to create rooms that feel calm yet luxurious. Upholstered headboards, textured fabrics and carefully aged finishes add warmth without overwhelming the building’s original character.
The adjoining bathroom spaces, shown on the following pages, take the same restrained approach. Plaster walls and warm metallic fittings create a relaxed sense of luxury, while freestanding baths and large windows maintain a strong connection to the surrounding landscape.
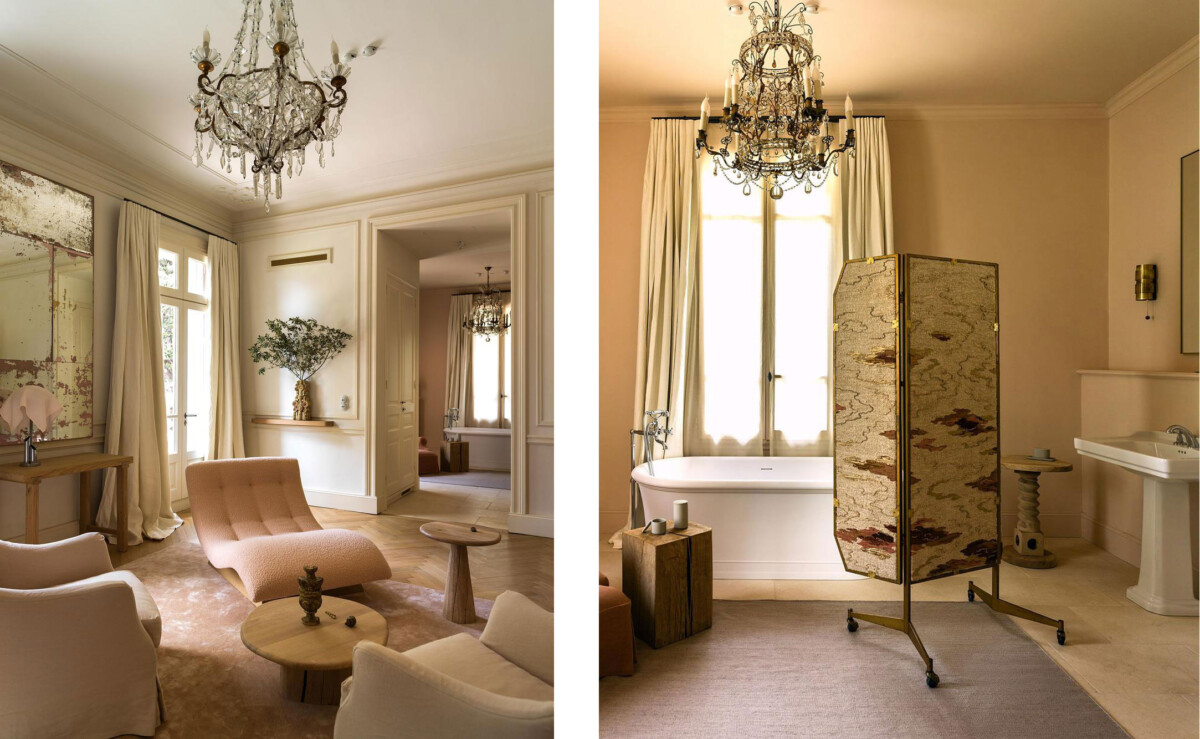
More bedrooms
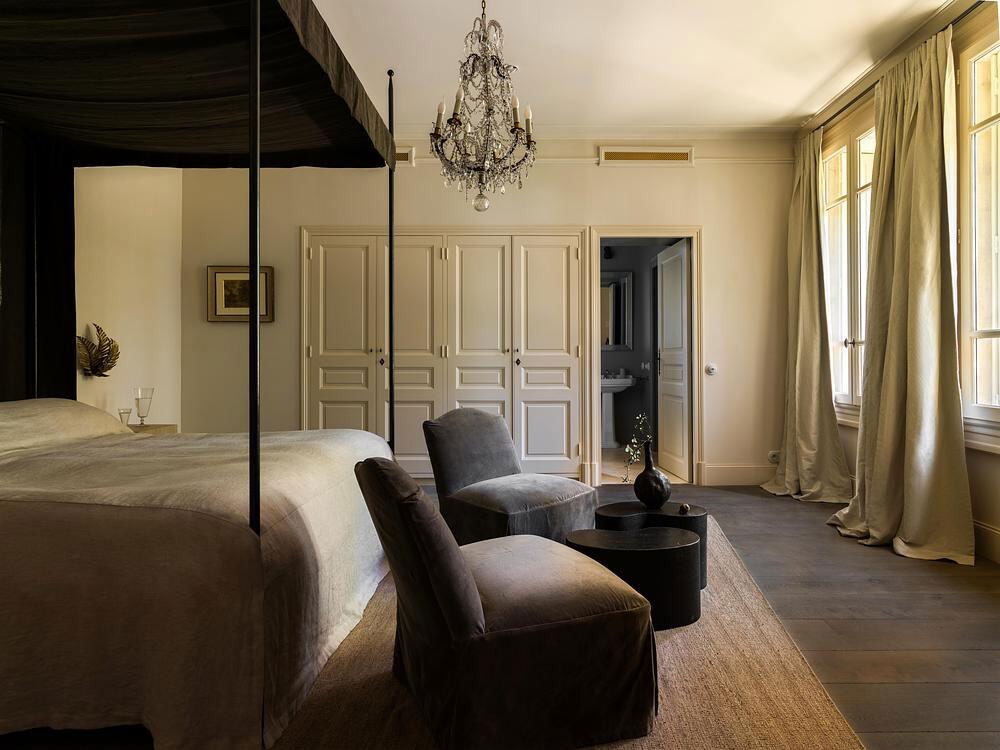
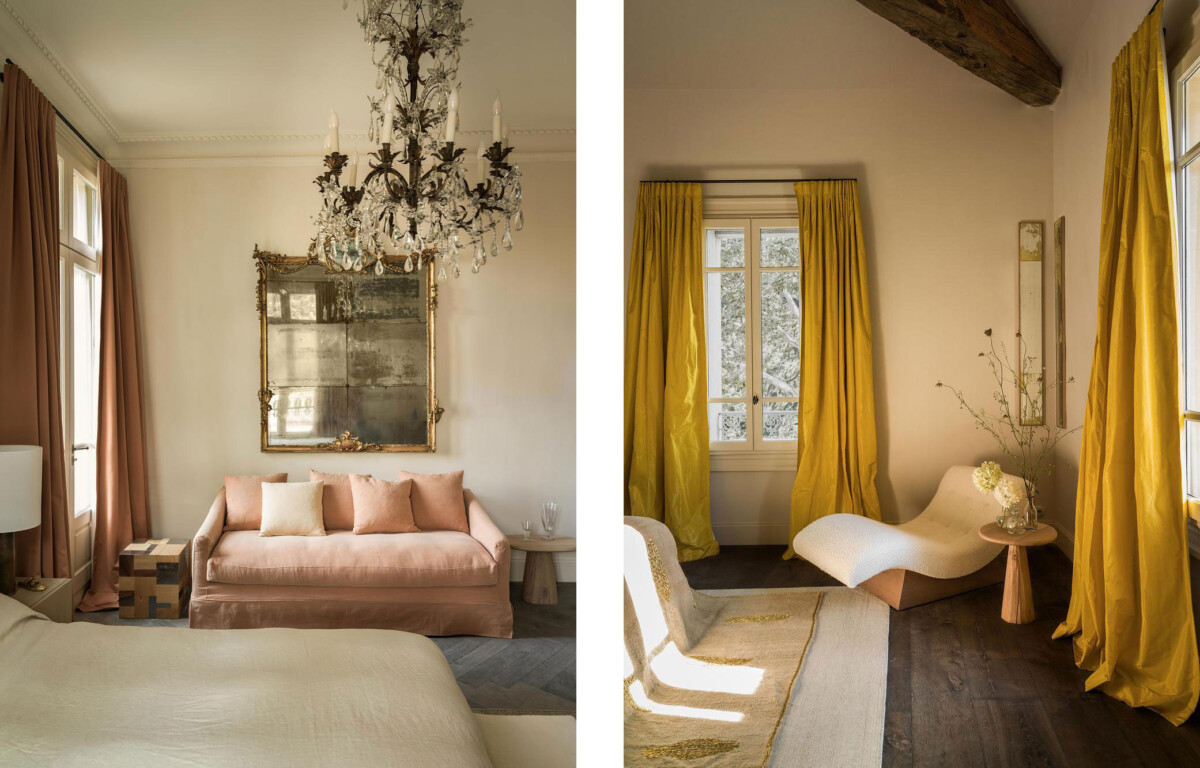
The additional bedrooms each have their own distinct style while remaining consistent with the château’s wider aesthetic. One room feels brighter and more open, using pale fabrics, natural light and soft neutral tones to create a calm, airy feel, while another adopts a richer palette with heavier textiles and darker furnishings to create greater intimacy.
In all the rooms, though, natural materials, vintage furnishings and layered fabrics provide character without making the interiors feel overpowering. Antique textiles and softly dyed fabrics introduce subtle variations in colour and texture, reinforcing the château’s emphasis on craftsmanship and materials that age naturally over time.
With thanks to www.v2com-newswire.com for providing the materials for the article
Architects
Marianne Tiegen Interiors
Photography
Jeremy Wilson