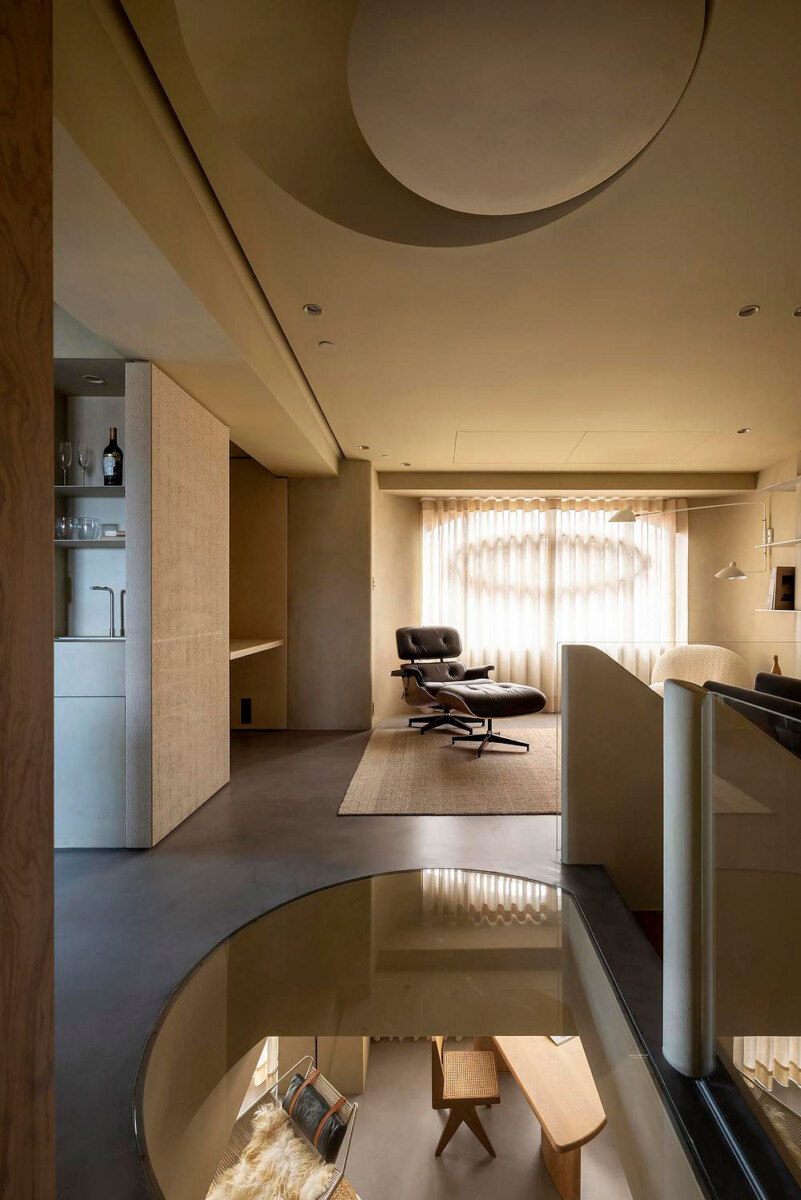

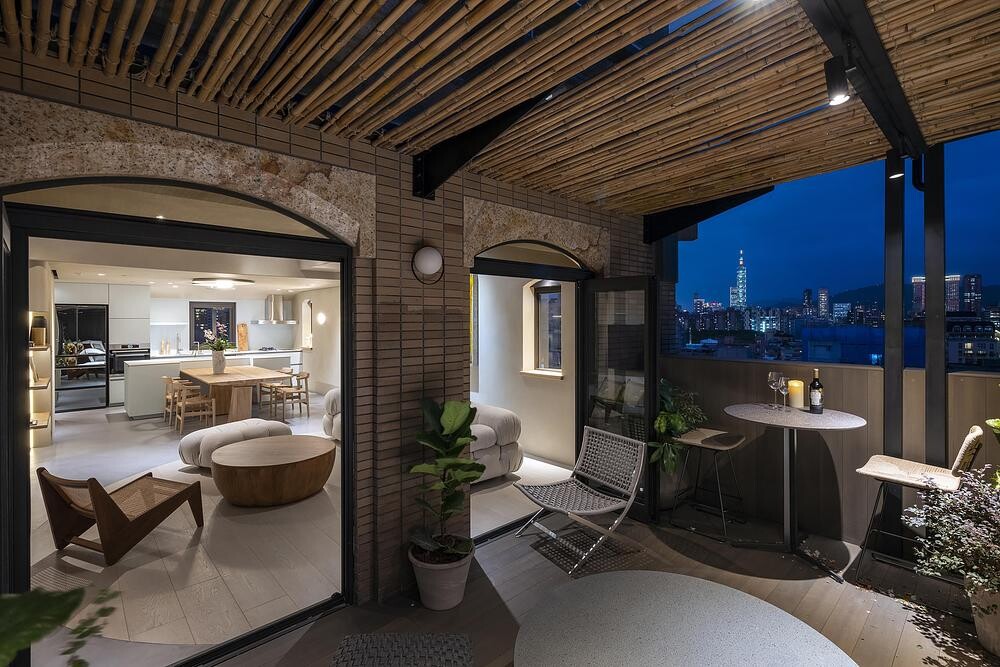
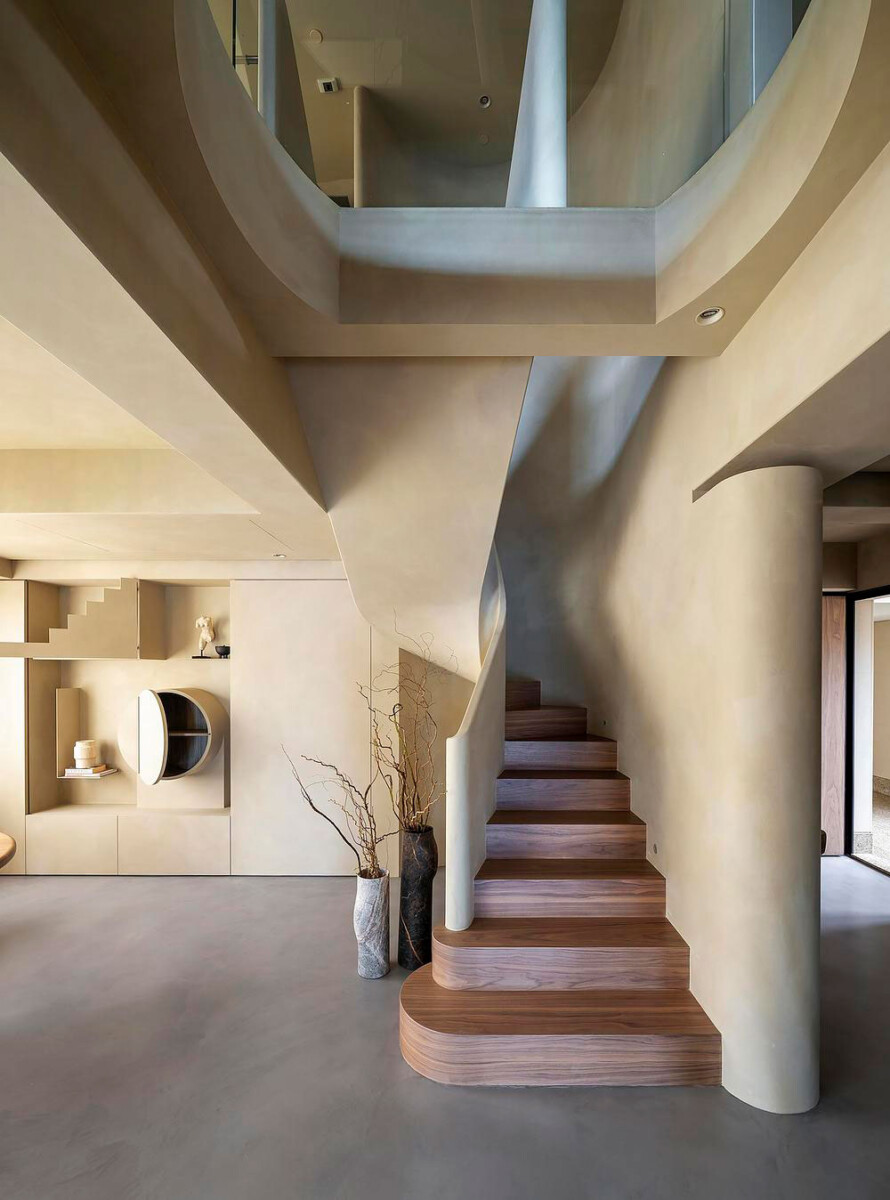
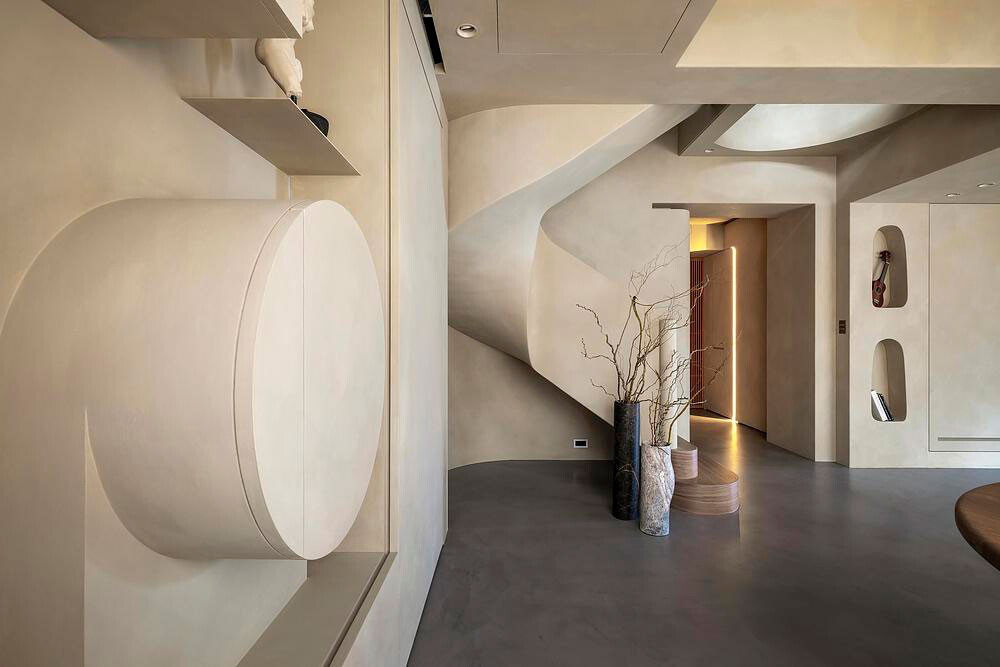
The Sculpted Penthouse sits high above Taipei in Taiwan, where Peny Hsieh Interiors have transformed a rather awkward 230 sq m duplex into a surprisingly relaxed home. The original apartment was divided into separate rooms, with low ceilings and relatively little natural light. Opening it up has made a dramatic difference, but the star of the show is undoubtedly the staircase. Rising through the centre of the apartment, its sweeping curves set the tone for the rest of the interior.
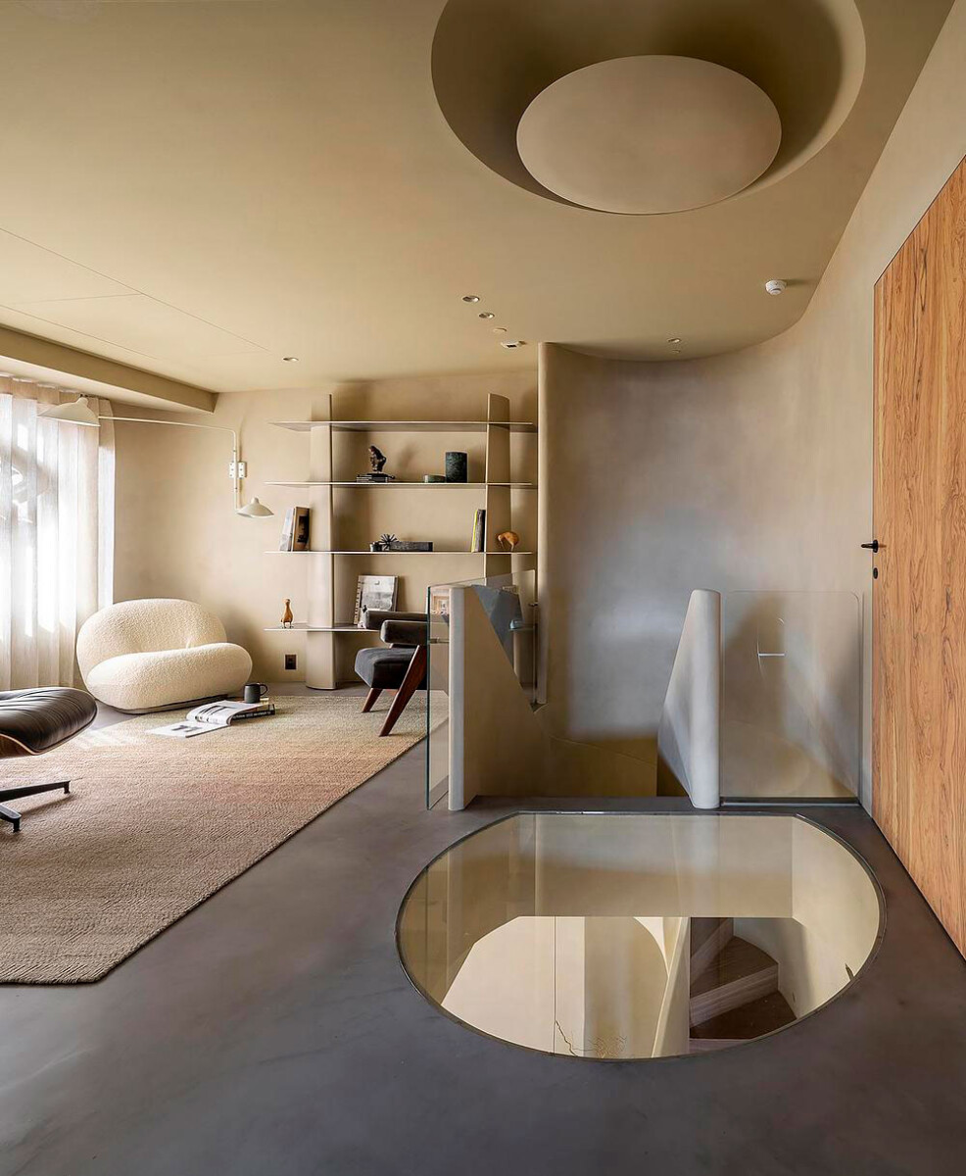
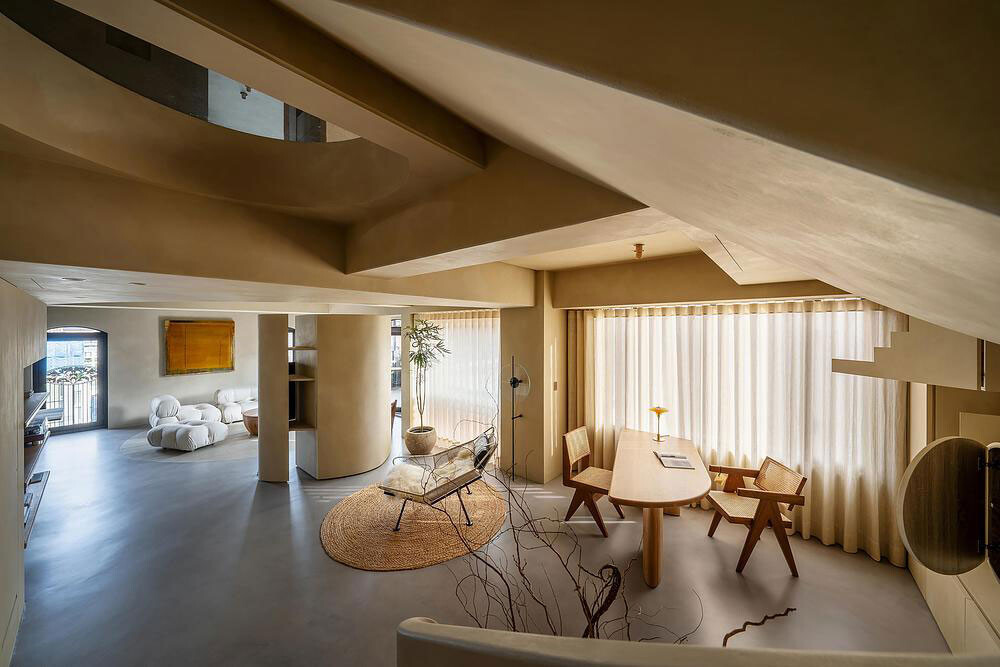
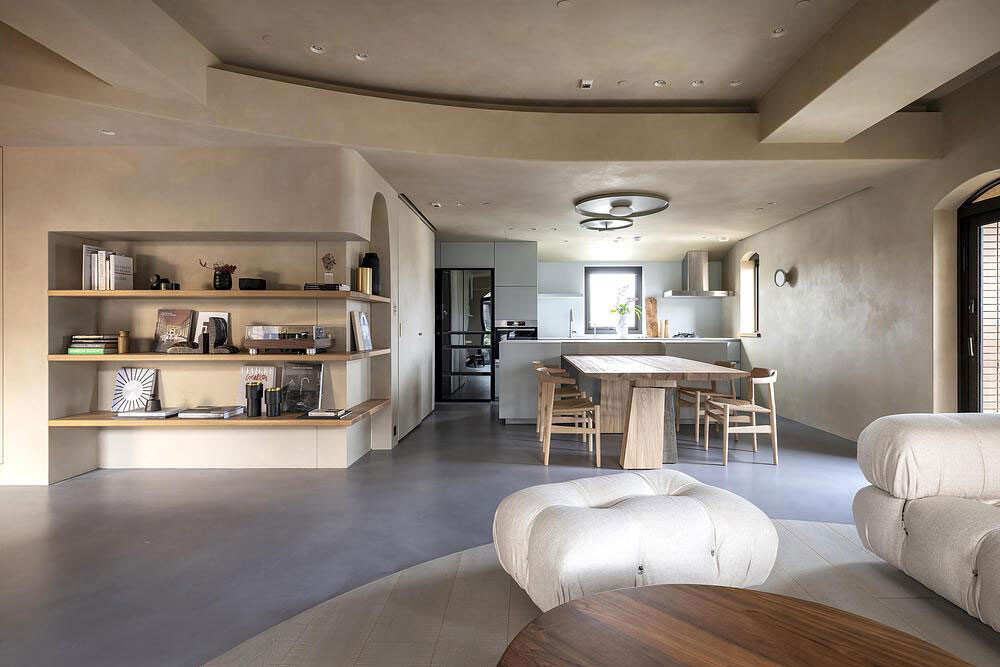
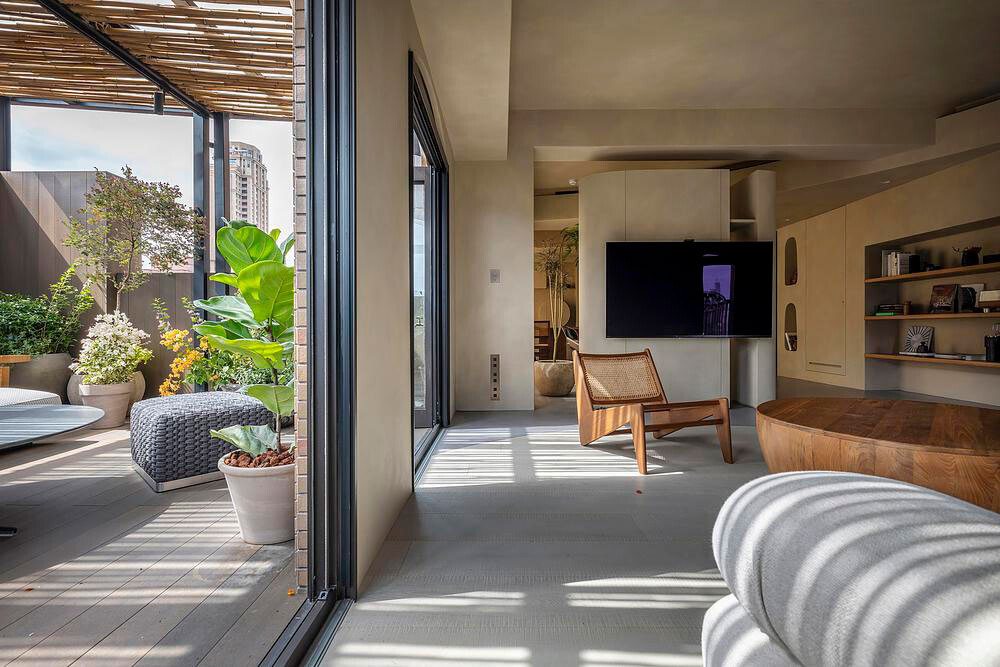
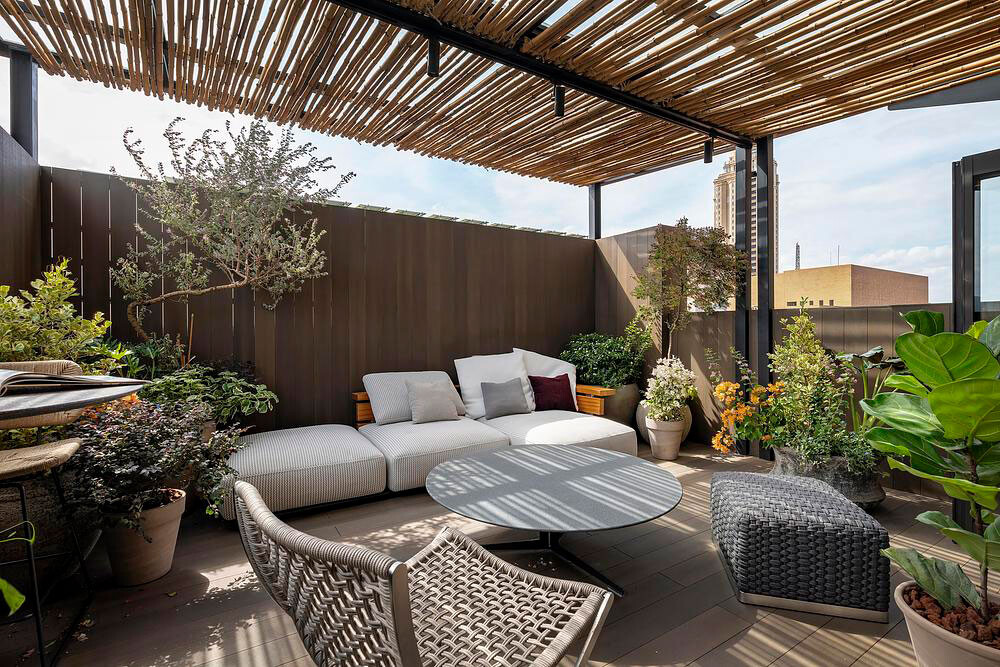
Downstairs, the biggest change is how much more open everything feels. The living room, dining area and kitchen now run into one another, making the most of the available space and allowing daylight to travel much deeper into the apartment. There are still clearly defined places to cook, eat and relax, but without any walls constantly getting in the way. Curves rather than sharp corners help soften the interior and give the spaces a much more relaxed feel.
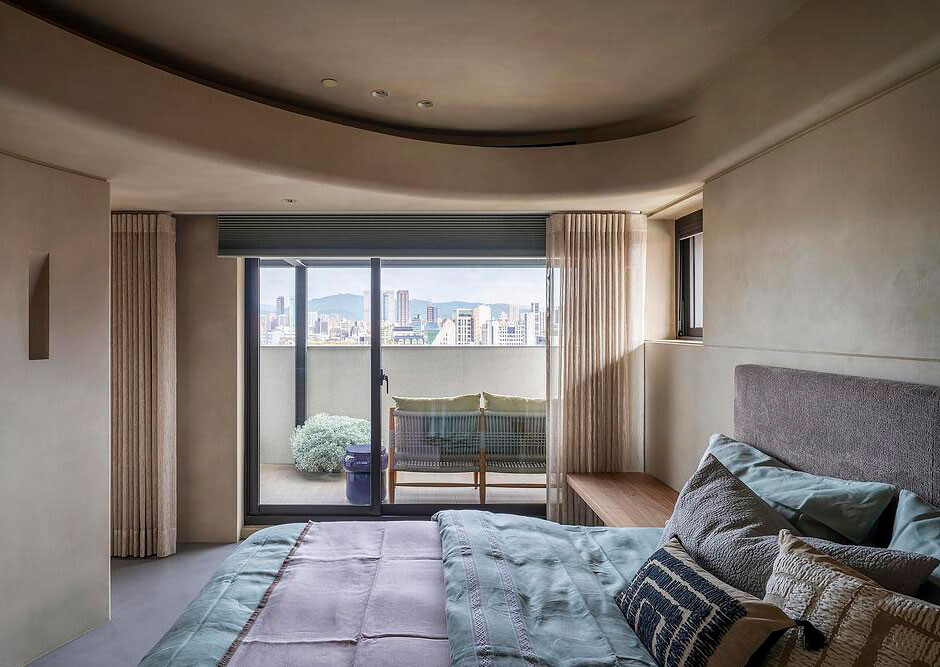
Upstairs, the master bedroom sticks to the same soft, muted colours used elsewhere, providing the perfect backdrop for the stunning view of the cityscape outside. Sheer curtains filter the daylight and doors open onto a private balcony overlooking Taipei. It is a simple, restful space that feels a long way removed from the busy city below.
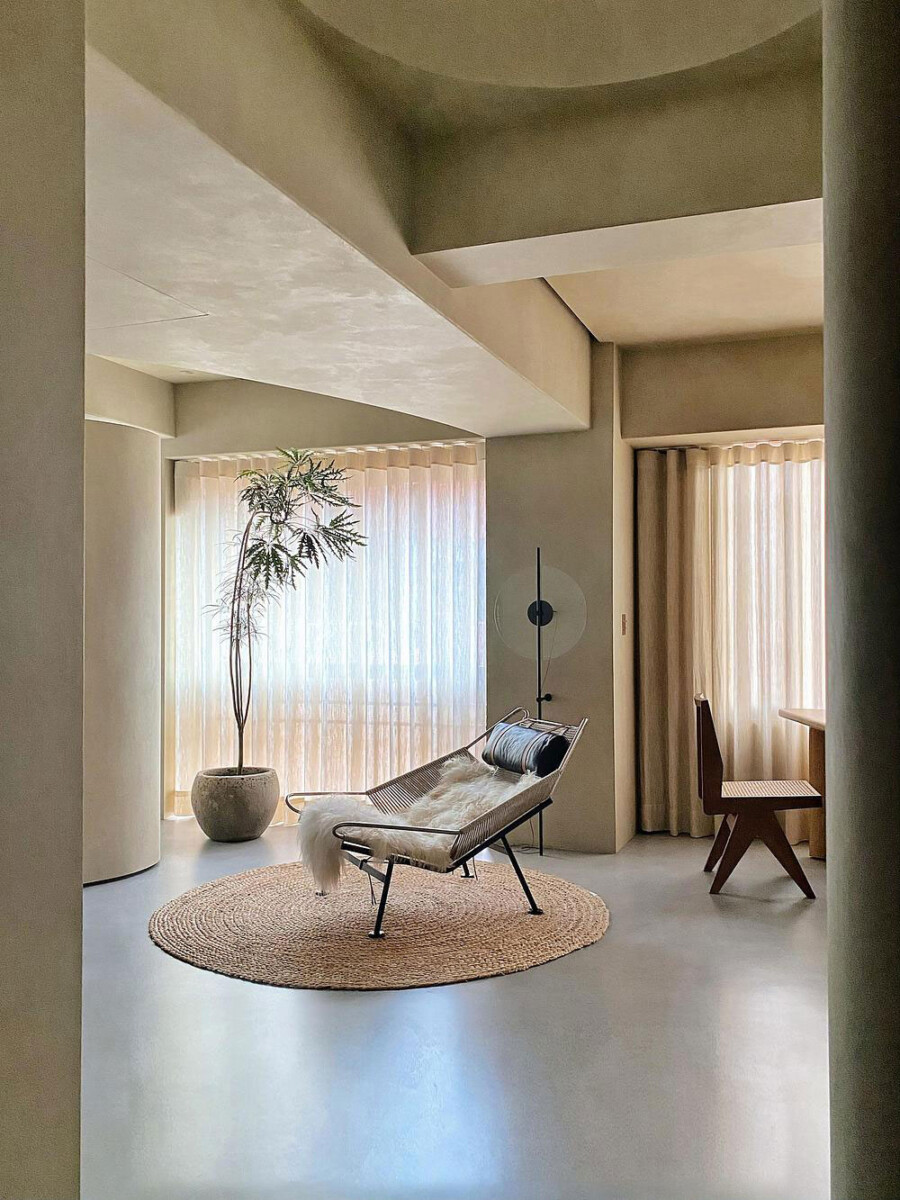
Tucked away on the upper floor is this small lounge, furnished with little more than a chair, rug, lamp and potted tree. Daylight filtering through the full-height curtains gives it a wonderfully peaceful feel and makes it an inviting place to sit with a book or simply escape for a while. Like much of the penthouse, the furniture has been kept deliberately understated, leaving the unusual curves and shapes of the room to provide character.
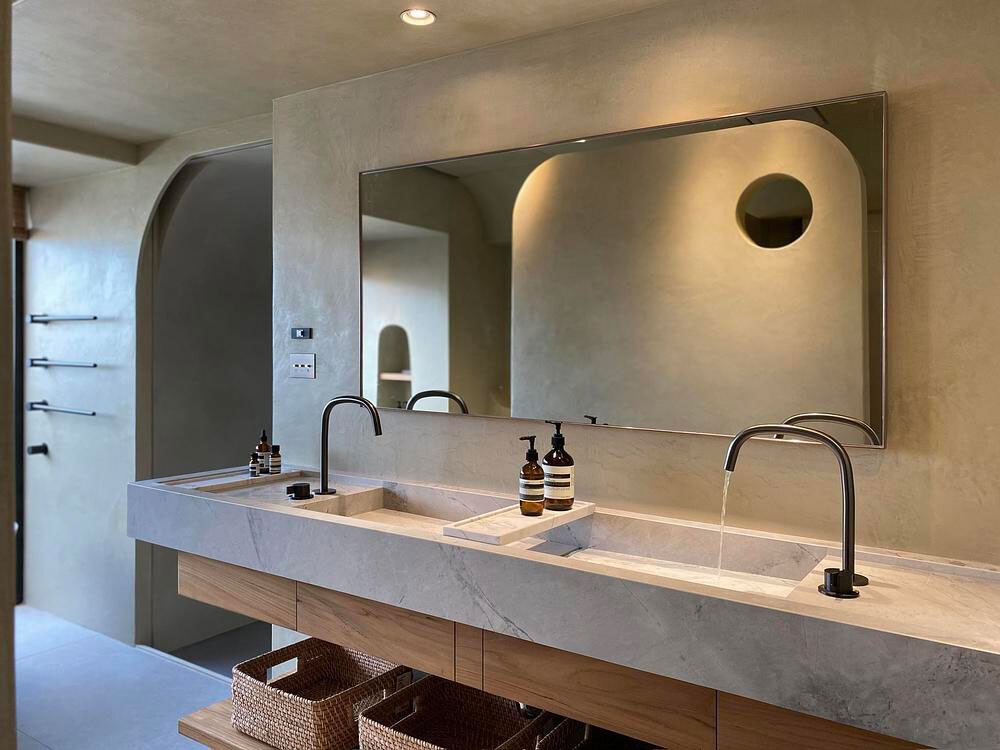
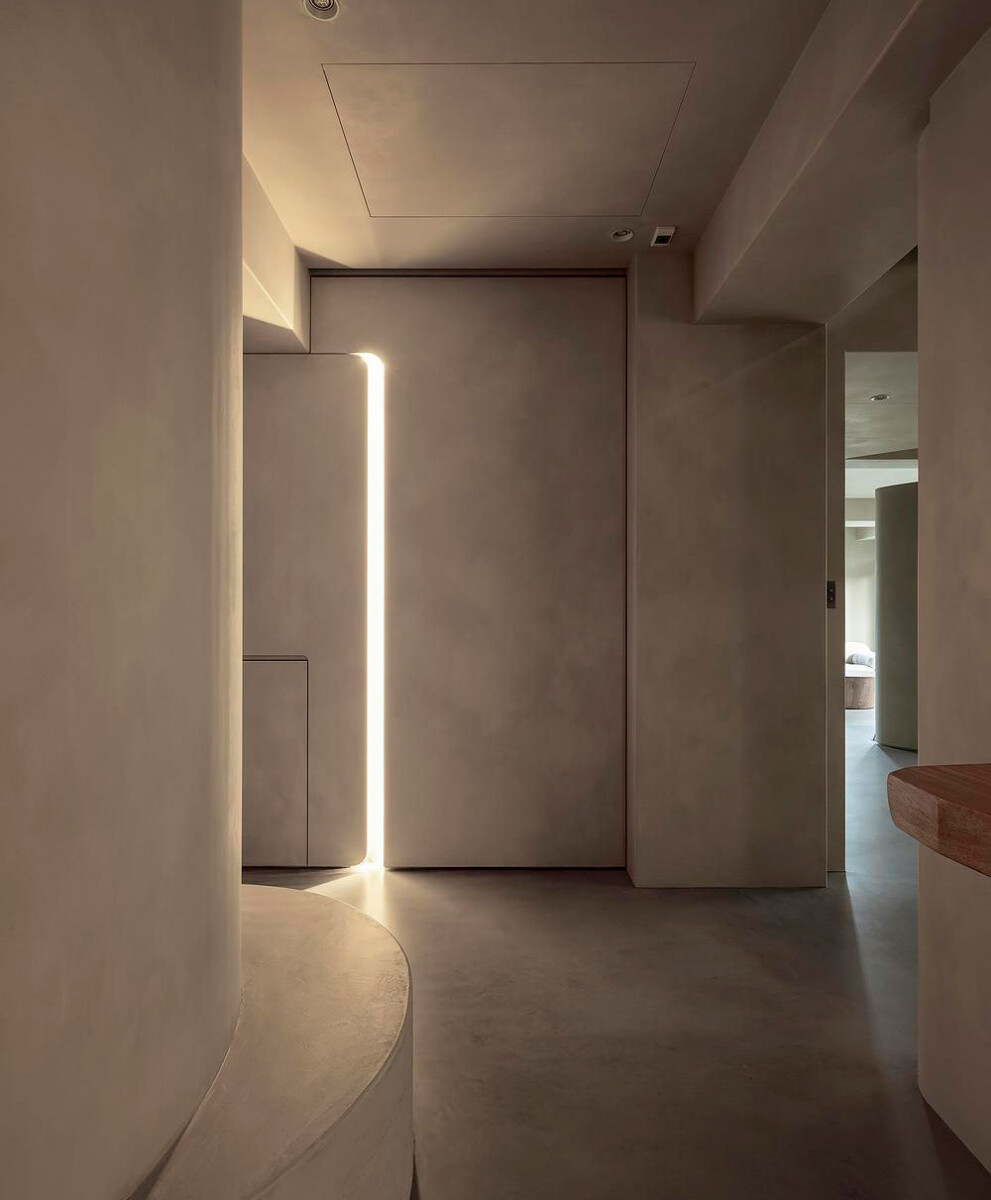
Even the areas of the apartment that might normally be overlooked have been given some loving attention. Corridors curve gently between rooms, doors and storage disappear into the walls and strips of concealed lighting pick out the shapes of the interior. It means there are very few abrupt edges as you move through the penthouse – and plenty of interesting little details to discover along the way.
Back downstairs, the staircase shows just how much impact one core feature can bring to a design. The timber steps seem to grow out of the floor before curling upwards between the softly rounded walls, with daylight dropping through the opening above. It connects the two floors without shutting either of them away and gives the penthouse a natural centre. More importantly, it turns something as ordinary as getting from one floor to another into one of the most memorable parts of the home.
With thanks to www.v2com-newswire.com for providing the materials for the article
Design firm: Peny Hsieh Interiors
Photography: Lee Kuo-Min